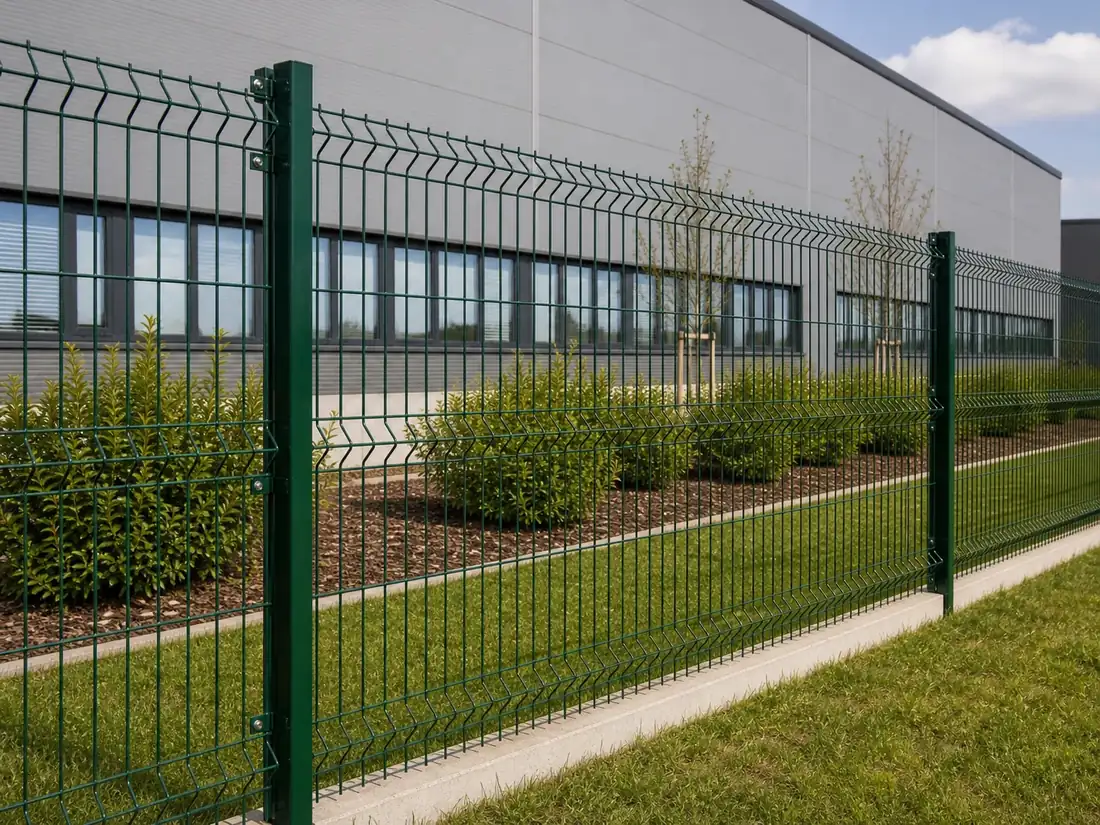
Industrial & Logistics Perimeter Fencing

Industrial Application

Industrial & Logistics Perimeter Fencing

Plan rigid panel runs, vehicle access and pedestrian gates around warehouses, factories, yards and logistics parks.

Selection Priorities

Map Boundary Runs, Vehicle Access and Concrete Interfaces

  • Panel rigidity and boundary layout
  • Vehicle opening and gate movement
  • Post spacing and foundation method
  • Finish selected for the exposure environment

Inputs for Quotation

Provide the Panel, Post, Gate and Finish Schedule

  1. 01
    Boundary layout and vehicle openings
  2. 02
    Required fence height
  3. 03
    Panel and post preference
  4. 04
    Manual or automation-ready gates
  5. 05
    Color, finish and destination

System Decision Matrix

Match Warehouse and Logistics Boundary Zones to the Required System

Separate general fence runs, loading-yard edges, pedestrian access, vehicle gates and concrete-mounted sections so each zone has a comparable supply scope.

Boundary ZoneTypical SystemConfirm Before Quotation
General boundary3D welded mesh for efficient rigid baysConfirm panel height, folds, posts and clips
Higher rigidity requirements868 or 656 double-wire panelsReview panel weight and clamp arrangement
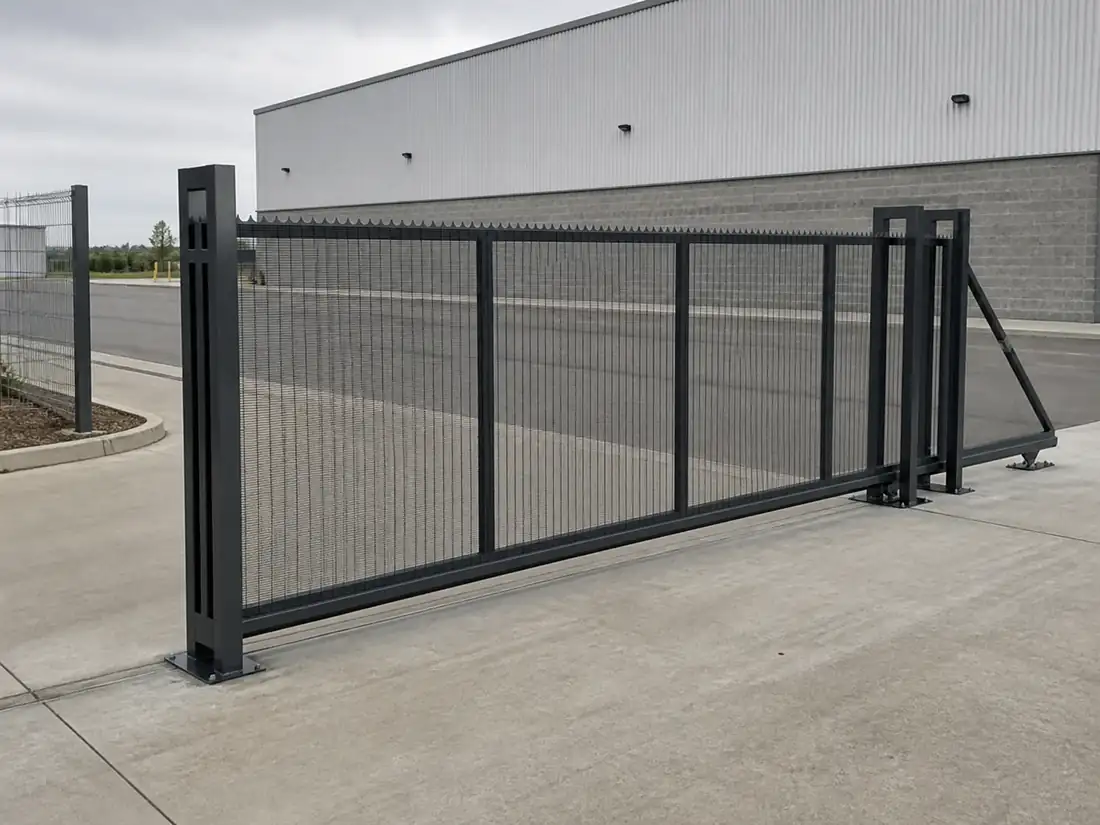
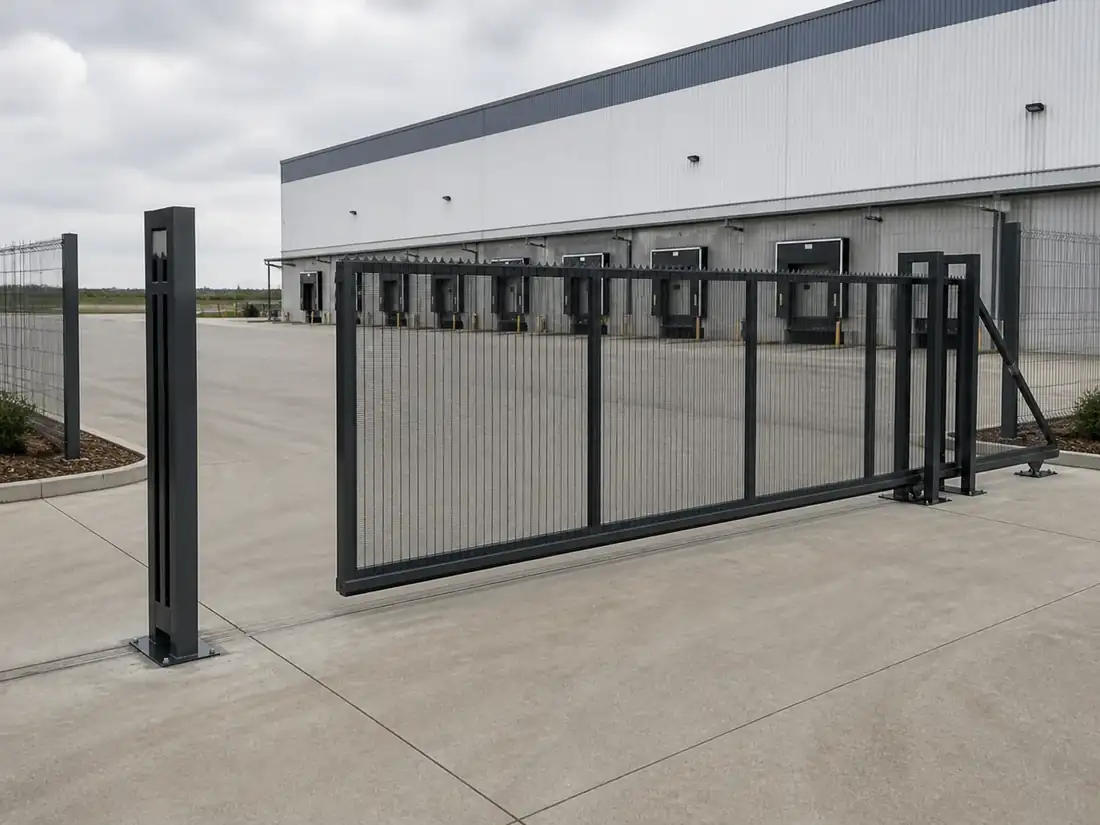
Vehicle accessManual or automation-ready cantilever gateProvide clear opening and run-back space
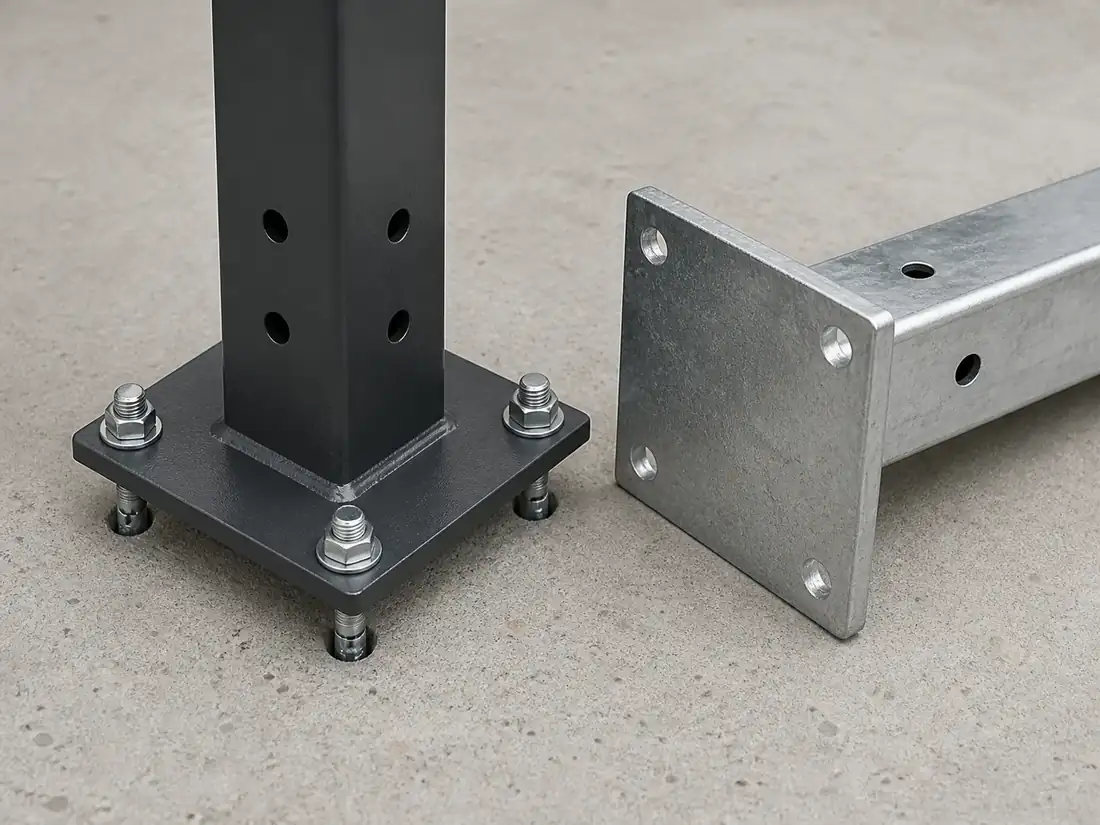
Concrete edgesBase-plated posts where the support is suitableStructural anchor design remains project-specific

Implementation Interfaces

Resolve Gate Movement, Post Mounting and Phased Delivery

  • Map vehicle, pedestrian and emergency openings before setting repeatable bay spacing.
  • Use one finish schedule across panels, posts and gates unless exposure zones differ.
  • Confirm forklift access, bundle-weight limits and phased unloading before packing.

Inspection and Packing

Define Panel, Gate, Finish and Packing Records

Define the dimensional checks, finish checks, representative assembly, packing protection, component identification and loading records required for the project.

Review quality and export planning

System Components

Compare 3D Mesh, Double Wire Panels, Posts and Sliding Gates

Compare All Products
3D Curved Welded Mesh Fence
Rigid Panel Systems

3D Curved Welded Mesh Fence

Single-wire welded panels with continuous V reinforcement folds for commercial, industrial and infrastructure boundaries.

Wire diameter
4.0 mm / 5.0 mm
Mesh aperture
50 x 200 mm
System specFactories
Review system spec
Double Wire Rigid Fence 868 / 656
Rigid Panel Systems

Double Wire Rigid Fence 868 / 656

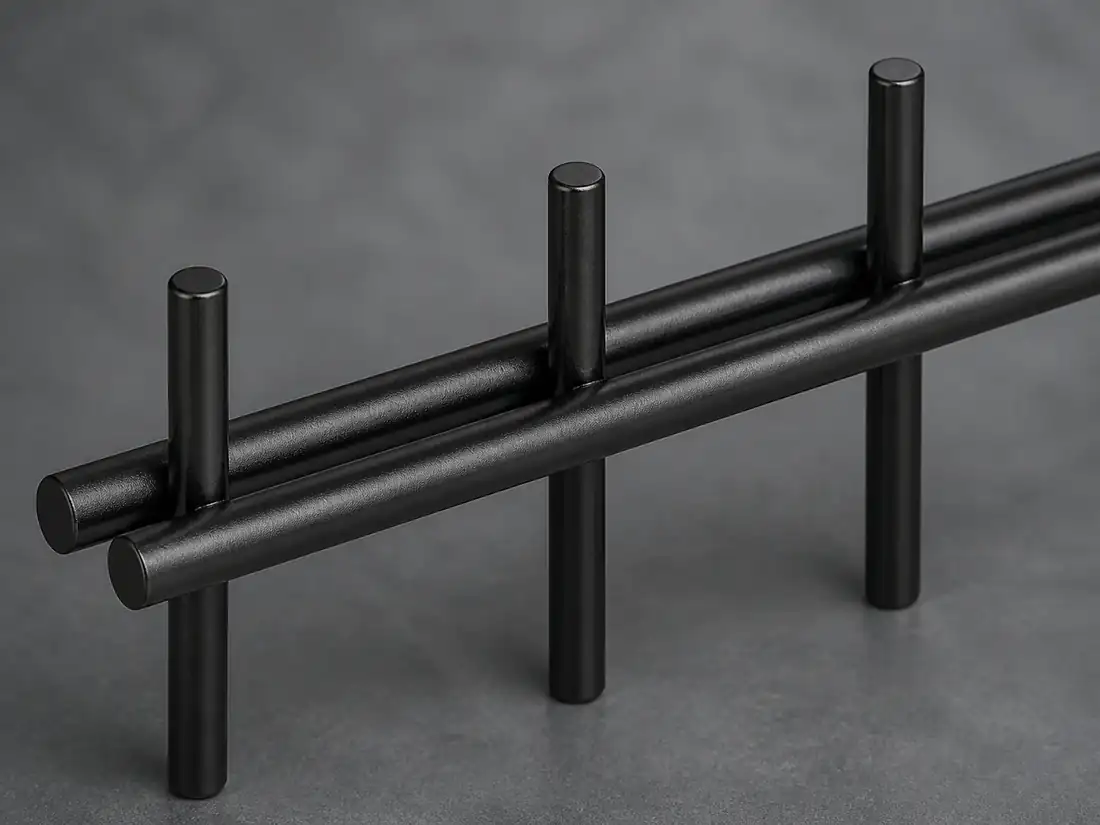
Rigid 2D mesh panels with one vertical wire between paired horizontal wires for industrial, public-space and transport boundaries where higher panel rigidity is required.

868 construction
2 x 8.0 mm horizontal + 6.0 mm vertical
656 construction
2 x 6.0 mm horizontal + 5.0 mm vertical
System specIndustrial sites
Review system spec
Industrial Cantilever Sliding Gates
Posts, Gates & Security Accessories

Industrial Cantilever Sliding Gates

RHS-framed cantilever gates with matched welded-mesh infill and counterbalance geometry for controlled industrial vehicle access.

Clear opening
3.0 m to 12.0 m project range
Frame
Structural RHS steel
System specLogistics parks
Review system spec
Base-Plated Fence Posts
Posts, Gates & Security Accessories

Base-Plated Fence Posts

RHS or round fence posts welded to pre-drilled structural flanges for direct anchoring to suitable concrete substrates.

Base flange
150 x 150 x 8 mm / 200 x 200 x 10 mm
Post profile
60 x 60 / 80 x 80 mm RHS
System specConcrete slabs
Review system spec

Solution RFQ

Request an Industrial Perimeter Fence System Quotation

Send the site layout, boundary length, fence height, vehicle openings, preferred panel, post mounting, finish, packing limits and destination.

Scroll to Top