
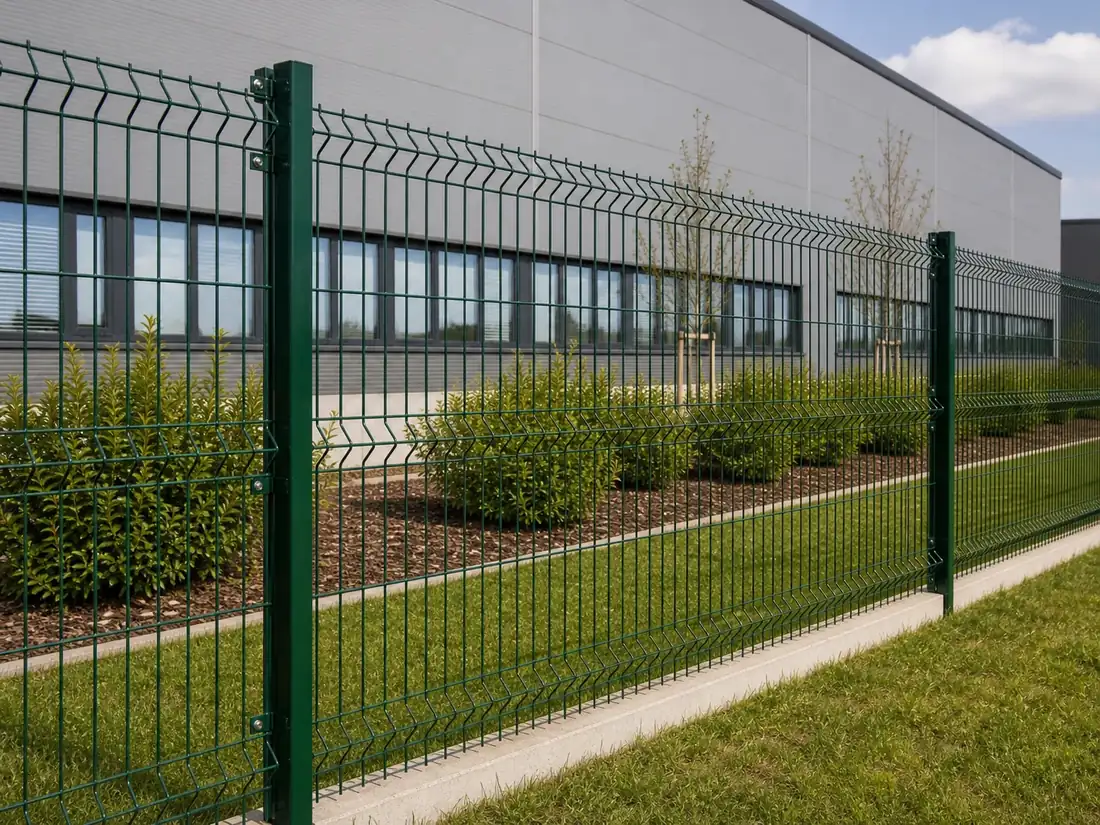
A 3D welded mesh fence uses horizontal reinforcement folds to stiffen a single-wire panel. Panel height, fold count, post and clip positions must be coordinated because these details control how the panel is supported and where connections can be placed.
Details that define a comparable 3D panel system
- Panel height, width and V-fold count
- Wire diameter and mesh aperture orientation
- Post profile, bay spacing and cap detail
- Clip or clamp type and connection spacing
- Embedded or base-plated mounting, finish and gates
Set the panel geometry before the post and clip schedule
The number and position of V folds normally change with panel height. Record the finished fence height separately from the panel height, then show the fold positions relative to the finished ground line, post top and any gate or corner transition. A quotation that lists only panel height does not confirm that the fold and fixing layout will match the site drawing.
Keep panel width and post centers on the same approved schedule. Corners, level changes and gate openings can interrupt a repeated bay, so provide the boundary length and layout rather than calculating a panel count from nominal width alone.
Match the mesh panel to the post face and connection
The panel wire, mesh opening, post face, clip geometry, bolt path and connection spacing form one interface. State whether the project uses a peach post, square post or another approved section and identify whether posts are embedded or flange mounted. For replacement work, provide a sample or dimensioned connection detail rather than assuming that clips from another system will fit.
Gate frames and terminal posts should use the same panel datum and finish schedule where they meet the fence run. Confirm how cut panels, stepped bays and end connections will be restrained before production.
Include handling, finish and inspection in the order scope
Folded panels nest differently from flat double-wire panels. Agree bundle orientation, separators, edge protection, bundle-weight limits and unloading equipment so folds and coated edges remain protected during transport.
- Record wire and mesh measurement methods
- Check panel dimensions and fold positions
- Confirm post and clip compatibility
- Define coating checks and required records
- Identify panels, posts and fixing kits by installation zone when needed
How to request a comparable quotation
State the product, dimensions, quantity, finish, supporting components, installation conditions and destination. Where drawings or a bill of quantities are available, attach them to the RFQ so the system interfaces can be reviewed together.
Final selections remain subject to the approved quotation, project drawings and applicable site requirements.
Common buyer questions
What is a typical 3D welded mesh fence panel size?
A 2500 mm panel width is a common quotation starting point, while height and V-bend count vary by project. Confirm the actual panel width, post centres, ground clearance and gate or corner transitions on the approved schedule.
Does every 3D fence height use the same number of folds?
No. Fold count and position should follow the approved panel-height configuration. Confirm them on the product schedule or drawing.
Can 3D panels use either peach posts or square posts?
Both may be available configurations, but the post face, groove or clip system must be selected with the panel and approved connection detail.
What information is needed for stepped terrain?
Provide level changes, step positions, ground clearance, post installation method and how panels terminate or overlap at each transition.