3D Curved Welded Mesh Fence

Rigid Panel Systems

3D Curved Welded Mesh Fence

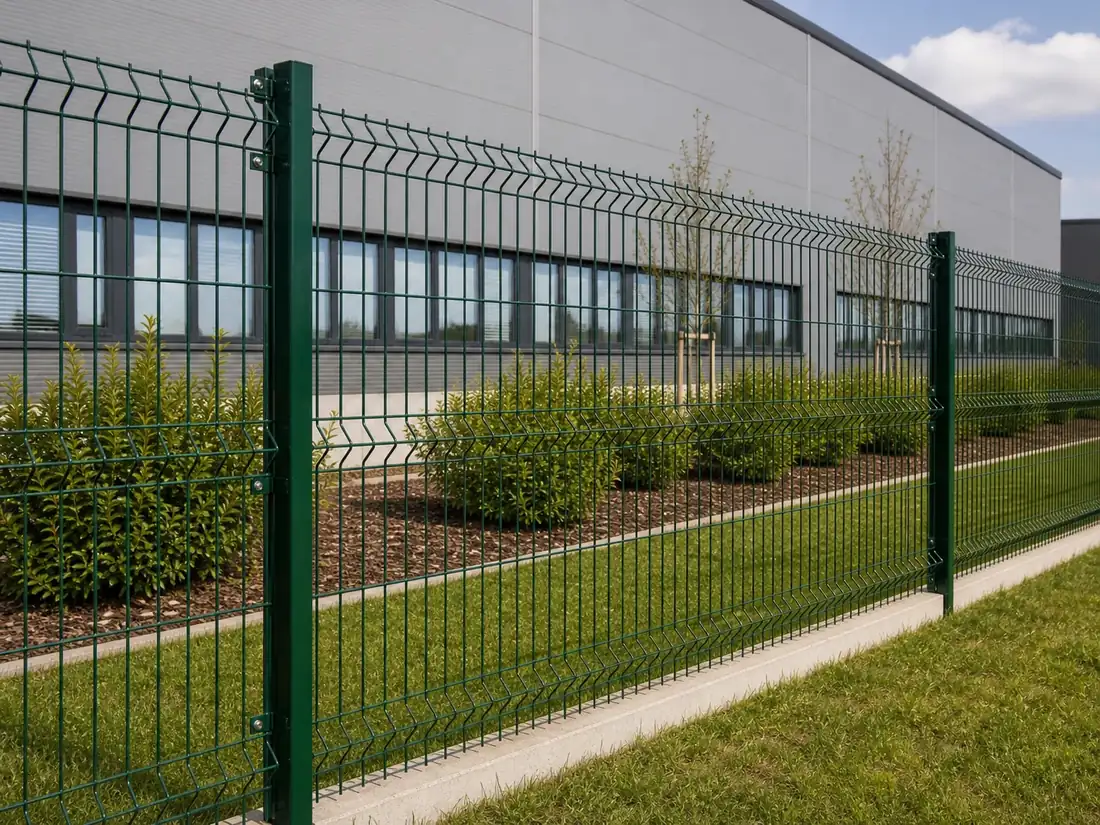
Use 3D welded mesh where a cost-controlled rigid panel needs additional stiffness from horizontal V folds. Panel height determines the number and position of folds, so the panel, post and clip schedule must be approved together.

Project supply for: fencing contractors, installers, distributors and industrial project buyers. AP Fencing prepares the product, matched-component, inspection and packing scope for a comparable quotation.

Wire diameter
4.0 mm / 5.0 mm
Mesh aperture
50 x 200 mm
Panel width
2500 mm typical
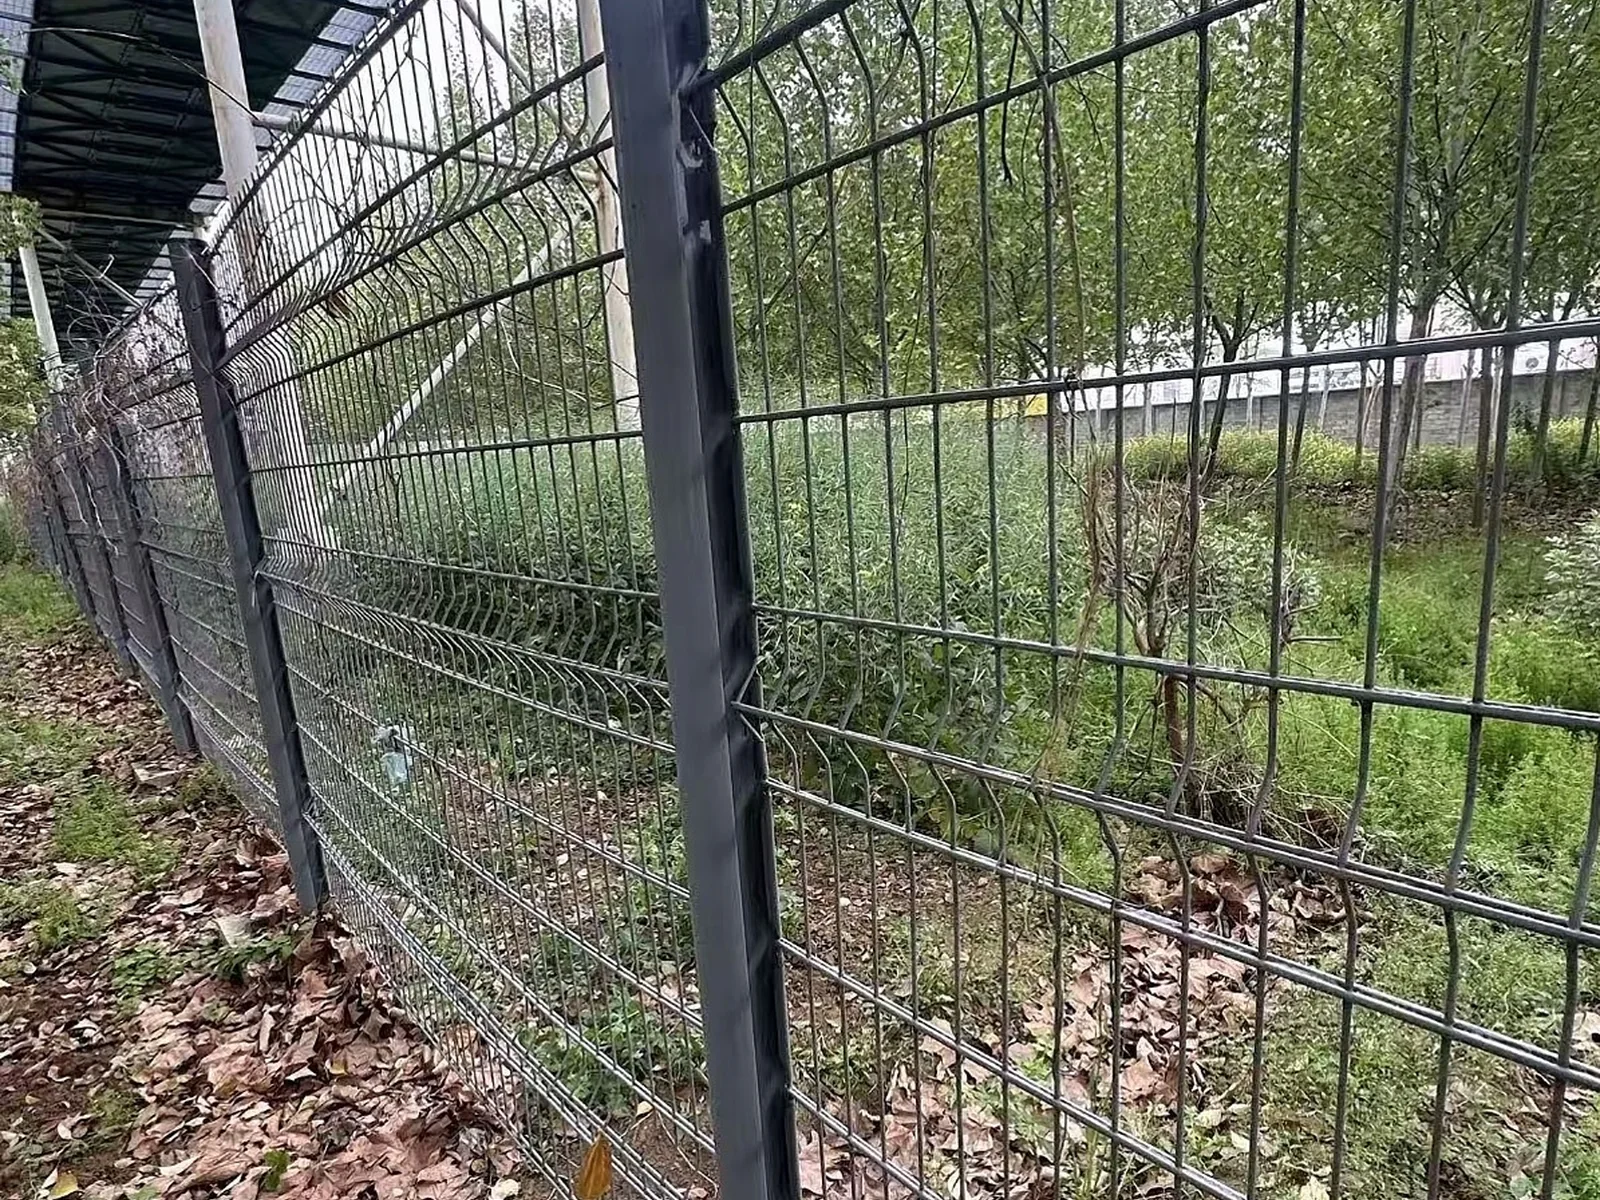
FactoriesWarehousesLogistics parksRailway boundaries

Final dimensions, tolerances, finish and accessory compatibility are confirmed in the quotation and approved order documents.

Selection Priorities

Key 3D Curved Welded Mesh Fence Selections

  • Panel height and V-fold count
  • Wire diameter and 50 x 200 mm mesh orientation
  • Peach post or square-post fixing system
  • Embedded or flange-mounted post installation
ItemTypical SelectionProject Options
Wire diameter4.0 mm / 5.0 mm4.5 mm and project-specific options
Mesh aperture50 x 200 mmAlternative grid sizes by quotation
Panel width2500 mm typicalCustom bay planning
V-fold configurationBased on panel heightFold count confirmed on approved drawing
Post systemPeach post or square postEmbedded or base-plated

Selection Answer

When Is a 3D Welded Mesh Panel the Practical Choice?

Use a 3D welded mesh panel when a rigid commercial or industrial boundary can use single-wire mesh reinforced by horizontal V folds. Confirm the panel height first because it controls the fold and clip layout, then coordinate the post profile, bay spacing, mounting method and gate openings.

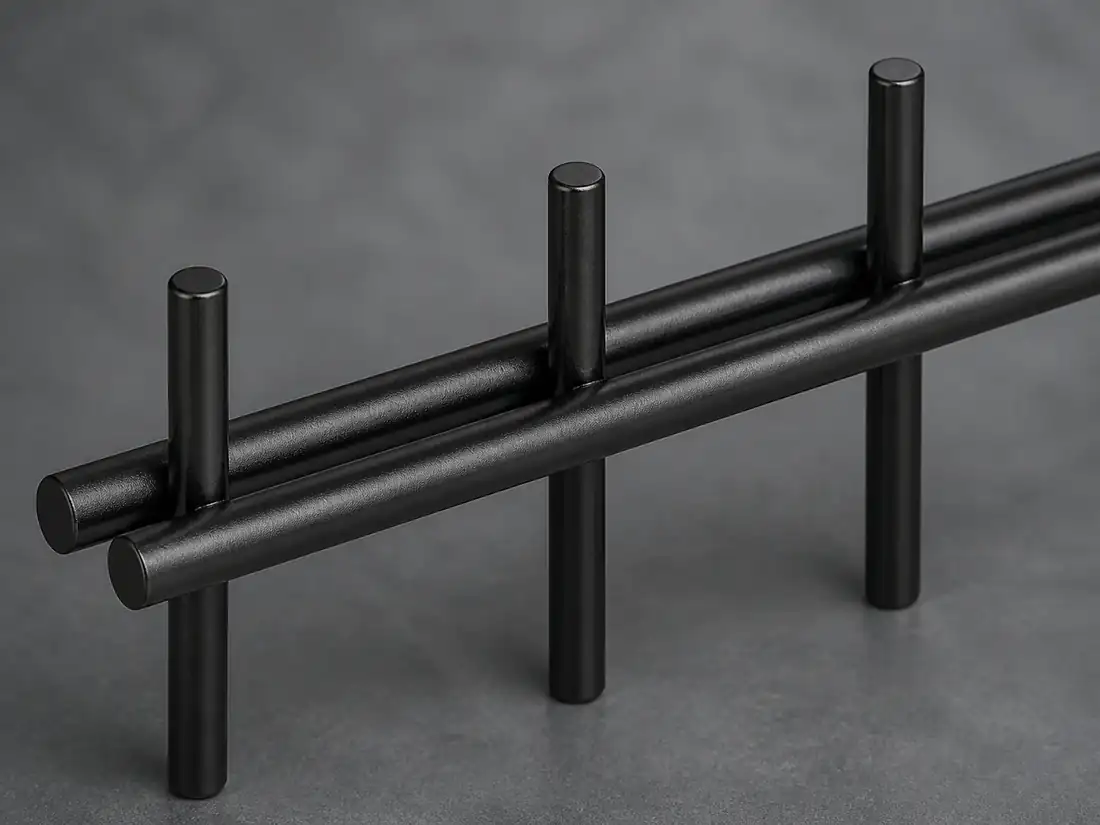
Double wire 656 / 868
Compare when paired horizontal wires and a heavier rigid-panel construction are required.
358 anti-climb mesh
Compare when a narrow mesh opening and security-fixing arrangement are primary requirements.

Complete Assembly

Coordinate Panels, Posts and Security Fixings

Specify the interfaces together so product dimensions, supports, fixings and accessories do not conflict during installation.

Panel
Single-wire welded mesh with repeated horizontal V folds
Post
Peach post or RHS square post
Fixing
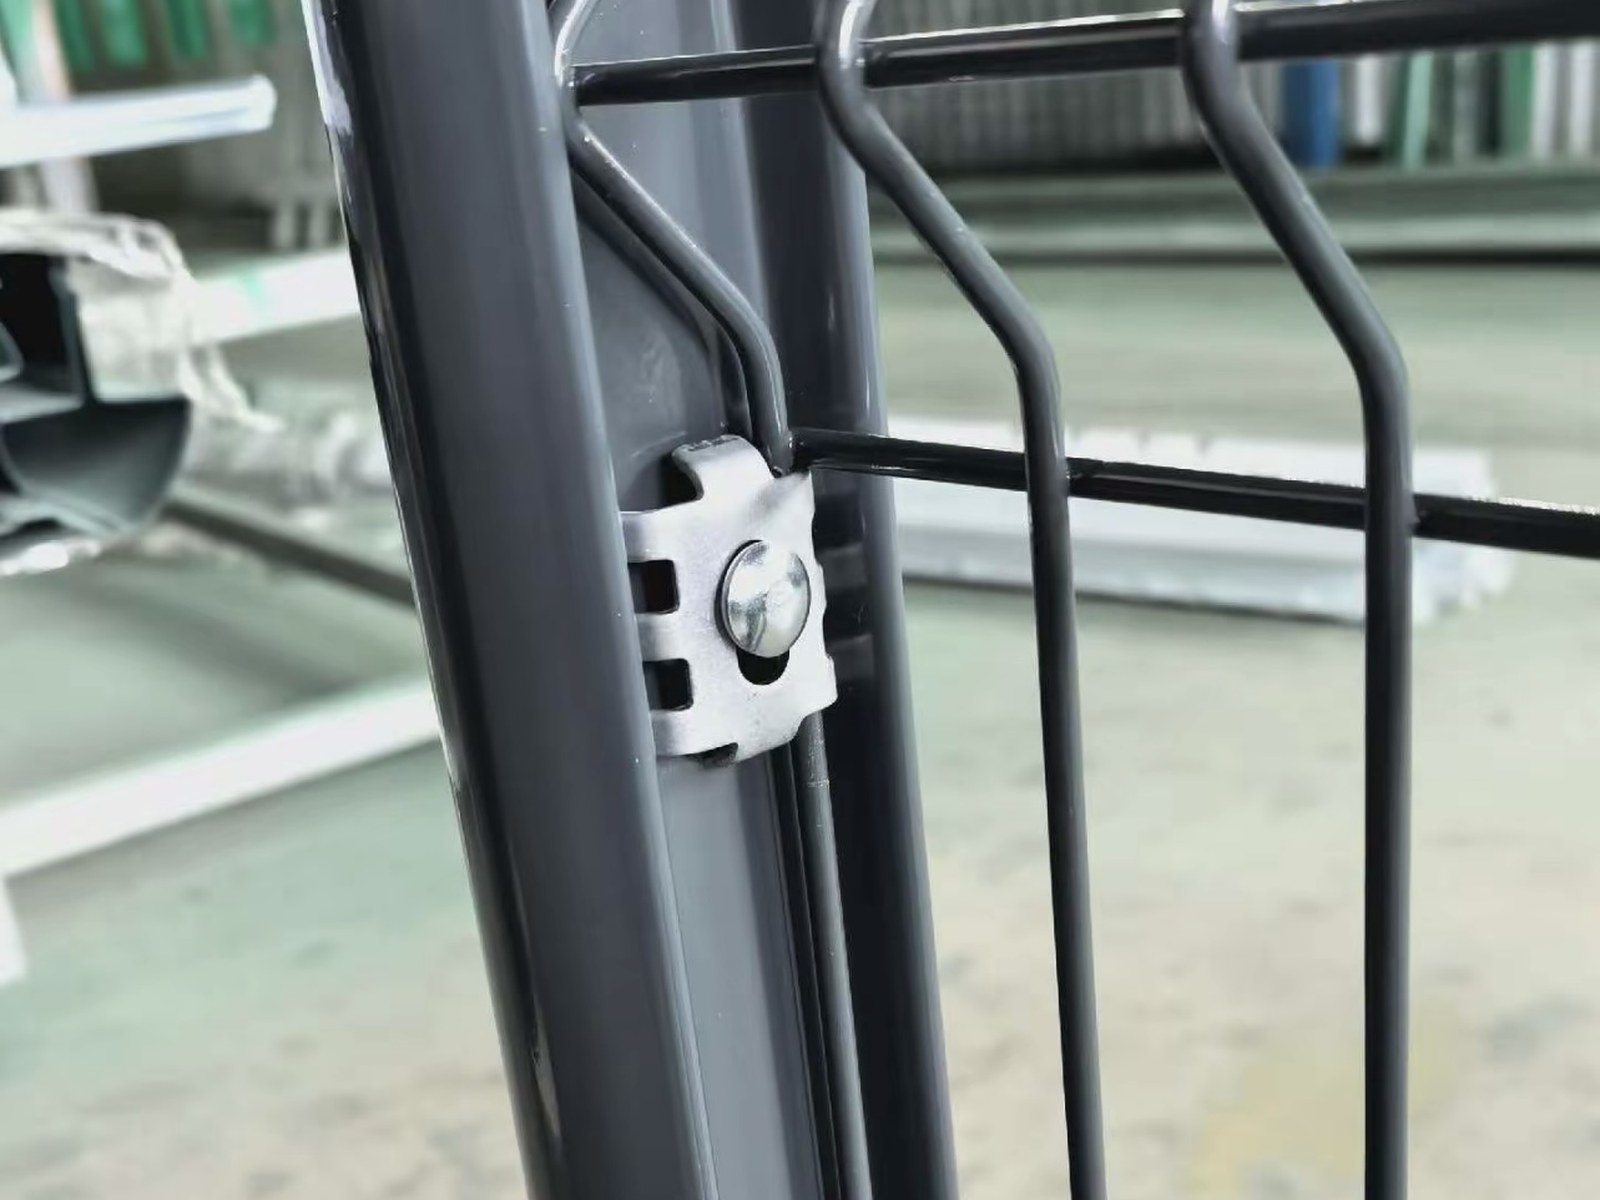
Profile clip, spider clip or project-selected clamp
Options
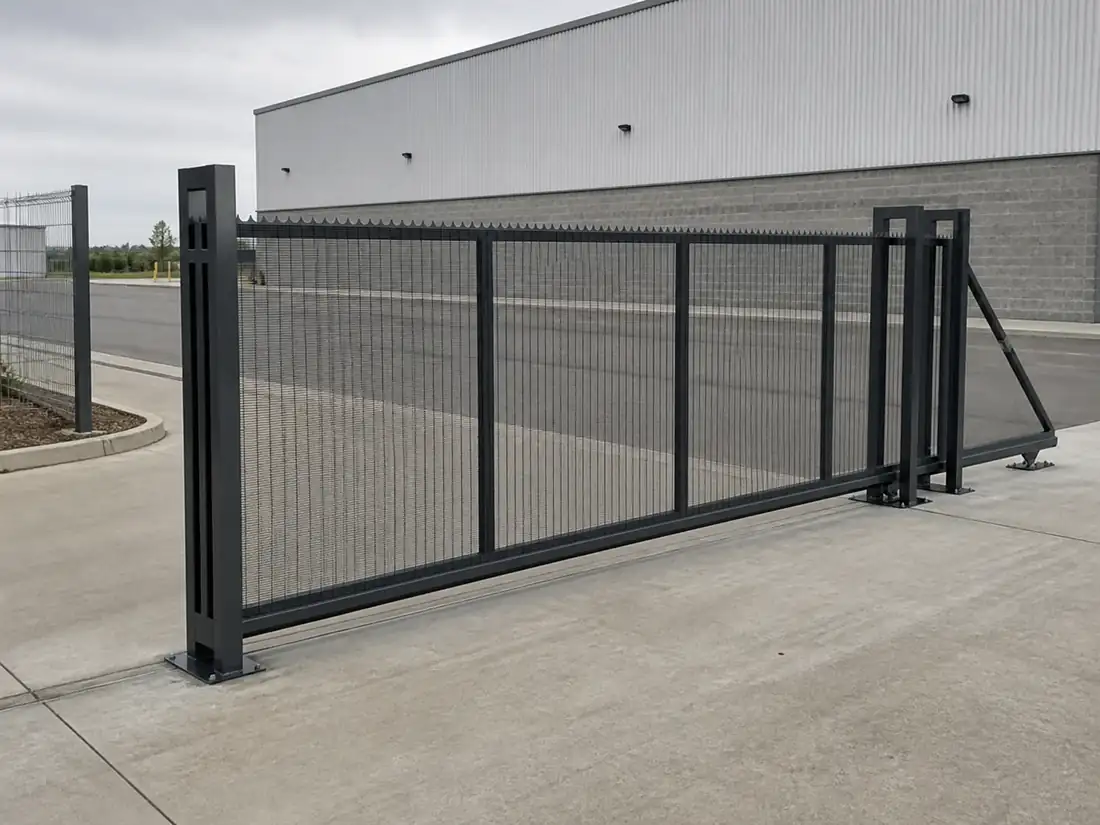
Pedestrian gates, vehicle gates and base-plated posts

System Quote

Need a Complete Panel and Post Schedule?

Request Product Pricing

Inspection Scope

Verify Panel, Mesh, Post and Coating Values

  • Measure wire, aperture, panel width and height
  • Confirm fold count and fold position against drawing
  • Check post and clip fit before packing
  • Inspect coating coverage at folds and welds
Review the quality-control workflow

Packing Scope

Protect Panel Faces, Edges and Matched Fixing Kits

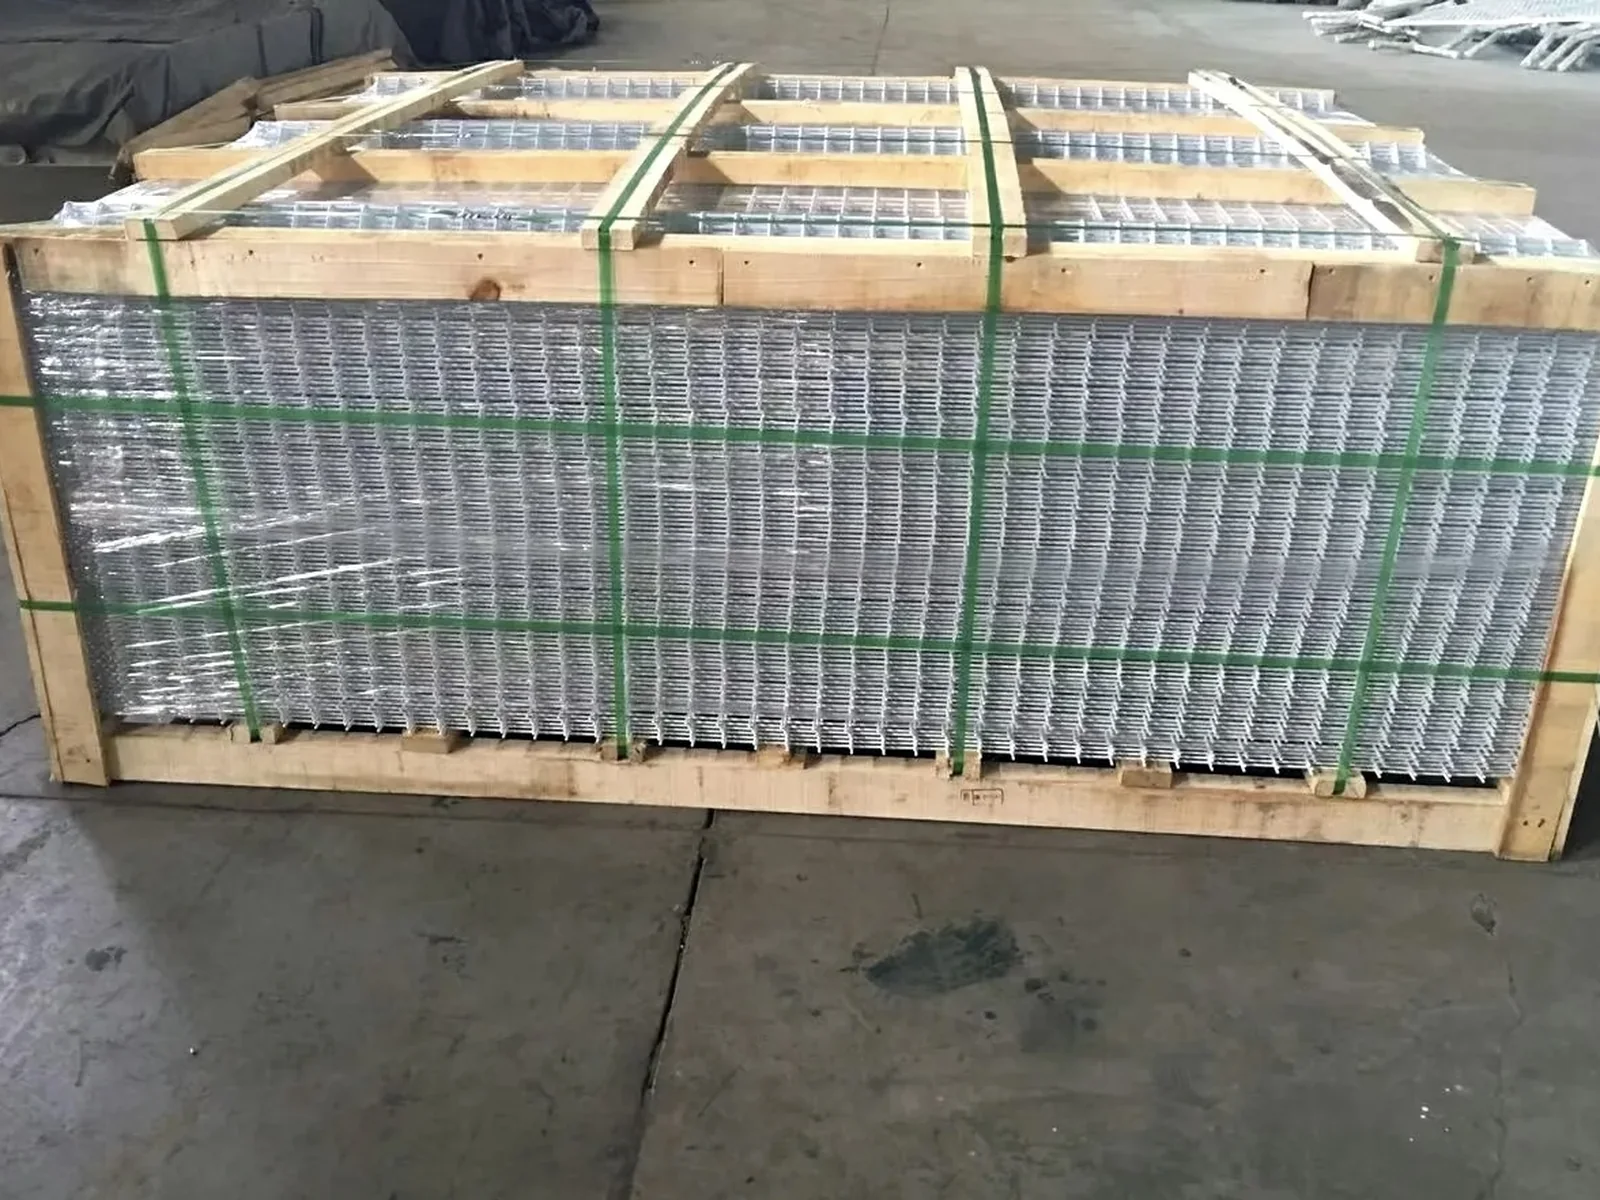
For export, panels can be nested by fold direction with separators, corner protection and export straps. Posts and clips can be packed as matched sets. Final bundle design is confirmed in the order scope.

State bundle-weight limits, unloading method, accessory identification and required shipment records in the RFQ.

Buyer Guides

Prepare the 3D Curved Welded Mesh Fence Specification

View All Guides

Buyer Questions

Panel, Post and Fixing Questions

Final selections remain subject to the approved quotation, drawings and project requirements.

How many V folds should a 3D fence panel have?

The fold count depends on panel height and the approved panel design. State the finished height so the fold layout and clip positions can be confirmed before quotation.

Can 3D panels be installed on retaining walls?

Yes, when the wall and anchor design are suitable. Base plate size, anchor type, edge distance and post height must be coordinated with the supporting structure.

Can 3D Curved Welded Mesh Fence panels be produced to project dimensions?

Yes. State panel height and width, wire and mesh construction, total length, terrain changes and drawing tolerances. Final values are confirmed in the approved production schedule.

Can posts, clamps, gates and security toppings be supplied as one system?

Yes. Include the post profile, foundation method, fixing layout, gate openings and topping requirement so panel interfaces can be checked before production.

Which surface finish should be specified?

Select the final coating or material grade for the exposure environment, service conditions, color and agreed inspection requirement.

What information is needed for an accurate quotation?

Provide configuration, dimensions, quantity, finish or material grade, mounting method, accessories, destination, inspection documents and target delivery schedule.

Continue the Selection

Related Rigid Panels and Boundary Applications

Compare All Products
Double Wire Rigid Fence 868 / 656
Rigid Panel Systems

Double Wire Rigid Fence 868 / 656

Rigid 2D mesh panels with one vertical wire between paired horizontal wires for industrial, public-space and transport boundaries where higher panel rigidity is required.

868 construction
2 x 8.0 mm horizontal + 6.0 mm vertical
656 construction
2 x 6.0 mm horizontal + 5.0 mm vertical
System specIndustrial sites
Review system spec
Base-Plated Fence Posts
Posts, Gates & Security Accessories

Base-Plated Fence Posts

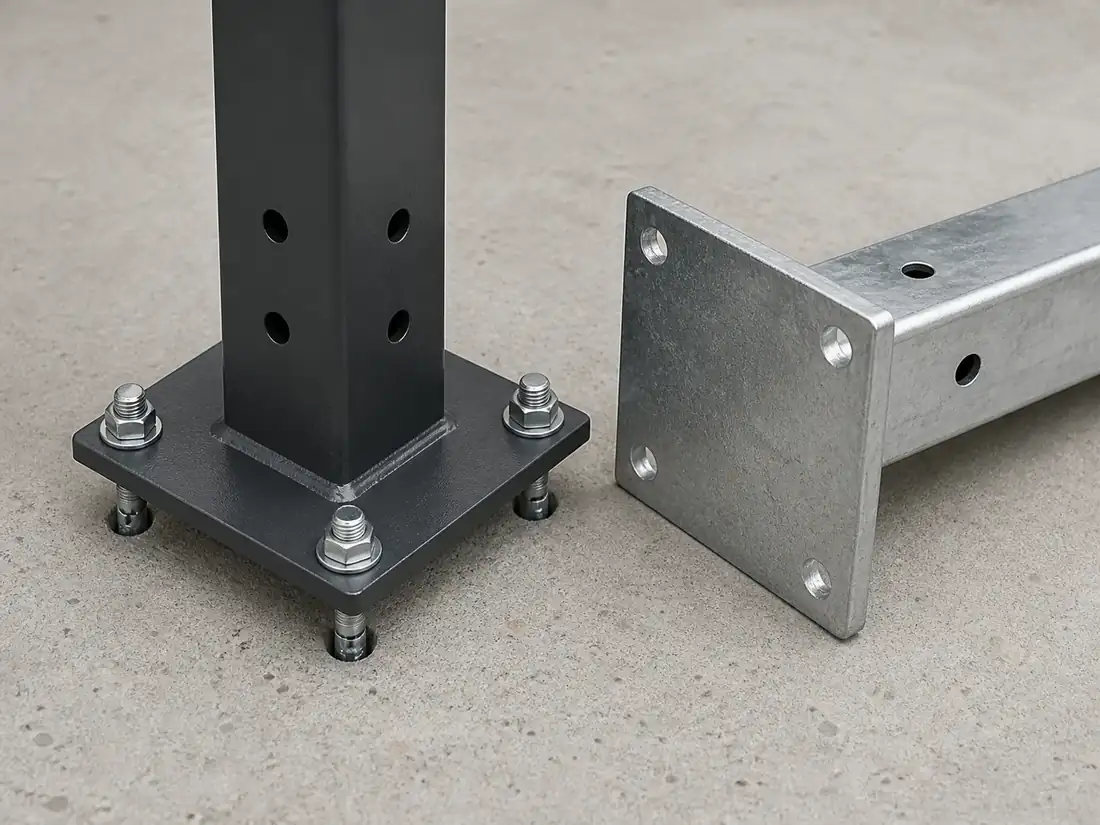
RHS or round fence posts welded to pre-drilled structural flanges for direct anchoring to suitable concrete substrates.

Base flange
150 x 150 x 8 mm / 200 x 200 x 10 mm
Post profile
60 x 60 / 80 x 80 mm RHS
System specConcrete slabs
Review system spec
Industrial Cantilever Sliding Gates
Posts, Gates & Security Accessories

Industrial Cantilever Sliding Gates

RHS-framed cantilever gates with matched welded-mesh infill and counterbalance geometry for controlled industrial vehicle access.

Clear opening
3.0 m to 12.0 m project range
Frame
Structural RHS steel
System specLogistics parks
Review system spec

Product RFQ

Request a Quote for 3D Curved Welded Mesh Fence

Complete the system-specific fields so construction, supports, fixings, finish and packing can be compared on the same basis.

Scroll to Top