
Construction Site Isolation Systems

Temporary Application

Construction Site Isolation Systems

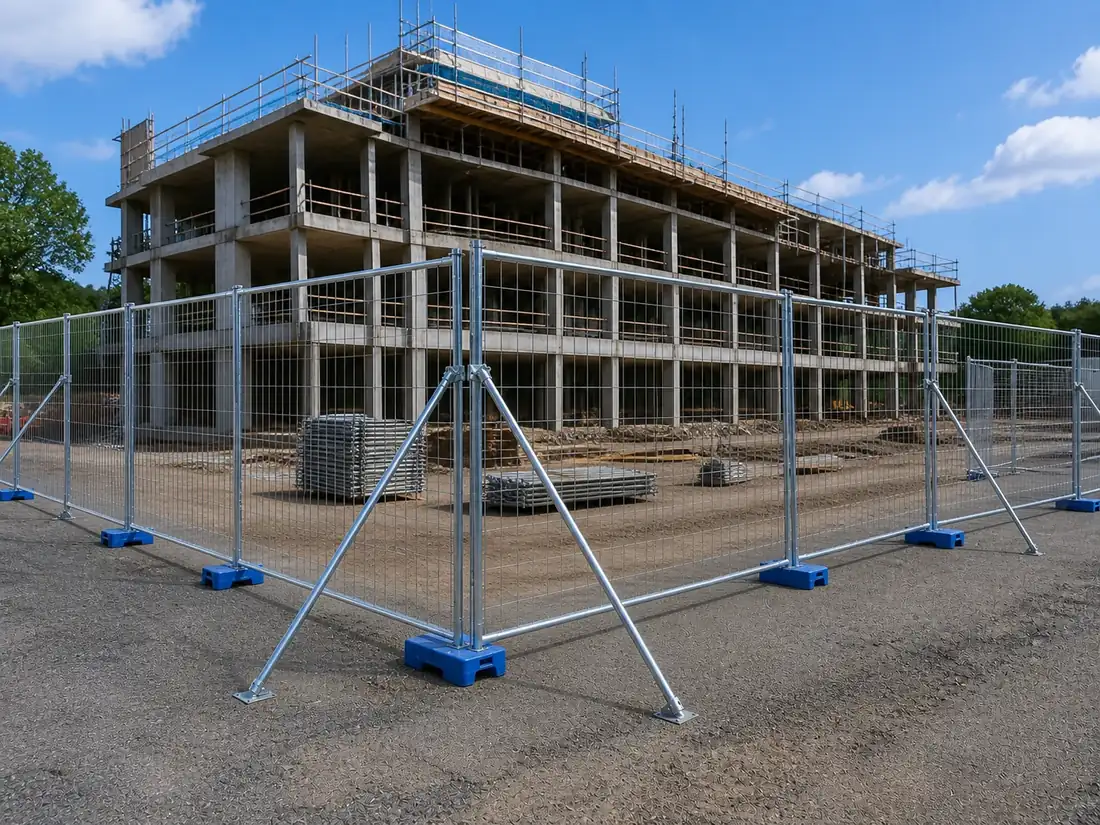
Match temporary panels, couplers, feet, braces and access gates to the site duration, ground condition and handling cycle.

Selection Priorities

Confirm Panel Format, Fleet Compatibility and Site Exposure

  • Regional panel format
  • Foot, coupler and brace compatibility
  • Gate and delivery access
  • Stillages and reuse handling

Inputs for Quotation

Provide Feet, Couplers, Braces, Gates and Stillage Quantities

  1. 01
    Panel size and total quantity
  2. 02
    Ground and wind exposure conditions
  3. 03
    Foot, clamp and brace requirements
  4. 04
    Vehicle and pedestrian gates
  5. 05
    Loading and return-handling plan

System Decision Matrix

Match Site Perimeter, Gate and High-Exposure Zones to the Temporary System

Separate ordinary runs, corners, gates, screened sections and higher-exposure locations so the component schedule follows the site layout and local temporary-works plan.

Boundary ZoneTypical SystemConfirm Before Quotation
Site perimeterRound-frame temporary panelsMatch the destination-market panel format
Panel connectionTwo-bolt couplersConfirm tube diameter and clamp opening
Ground supportBallast feet and diagonal bracesDesign spacing for exposure and site rules
Handling cycleSteel stillages and separated accessoriesPlan forklift movement and fleet reuse

Implementation Interfaces

Resolve Stabilization, Reuse and Transport Handling Before Supply

  • Confirm compatibility with any existing rental fleet before production.
  • Treat screening or banners as additional wind exposure requiring project review.
  • Separate panels, feet, couplers, braces and gates in the loading plan.

Inspection and Packing

Define Compatibility Checks and Fleet Identification Records

Define the dimensional checks, finish checks, representative assembly, packing protection, component identification and loading records required for the project.

Review quality and export planning

System Components

Review Temporary Panels, Feet, Couplers, Braces and Gates

Compare All Products
Temporary Construction Fence Panels
Temporary & Construction

Temporary Construction Fence Panels

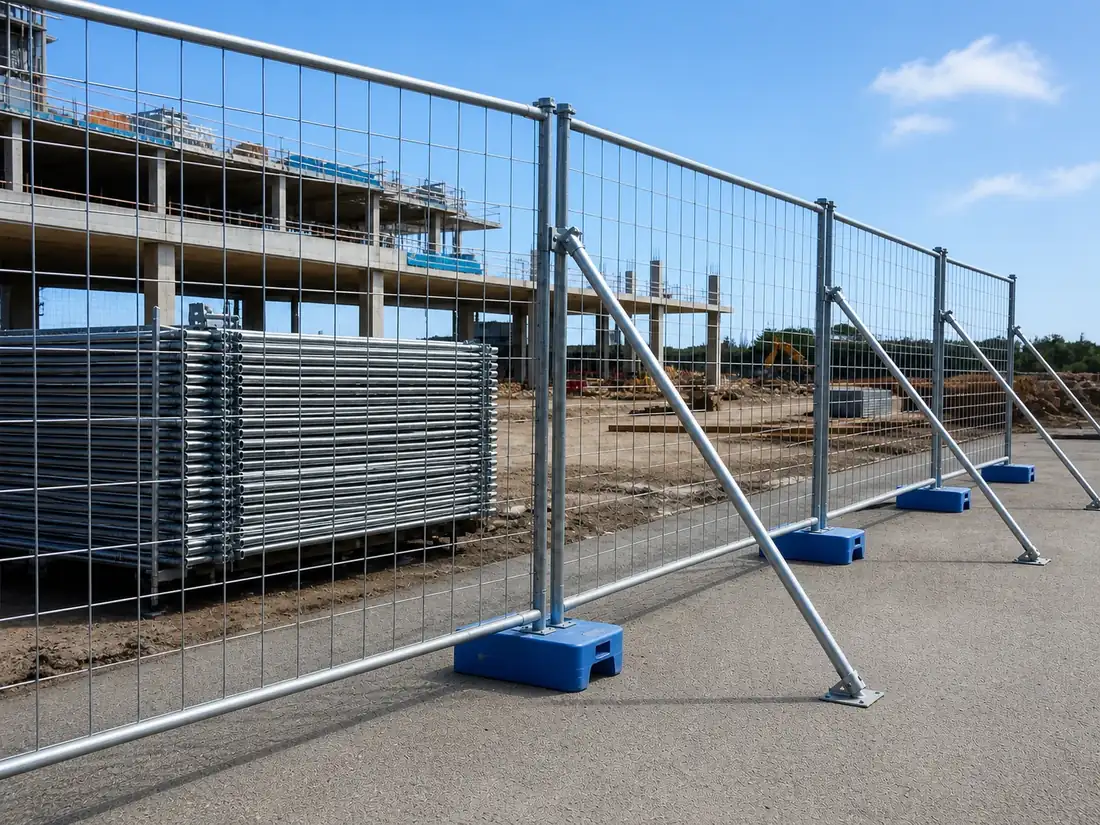
Temporary fence panels with welded round-tube frames, couplers, ballast feet and brace options for controlled construction-site isolation.

Panel size
2100 x 2400 mm typical
Frame tube
32 mm / 38 mm OD options
System specConstruction sites
Review system spec

Specification Guides

Prepare the Product and Interface Schedule

View All Guides

Solution RFQ

Request a Temporary Fence System Quotation

State the regional panel format, quantity, frame tube, foot type, couplers, braces, gates, stillages, wind exposure and destination.

Scroll to Top